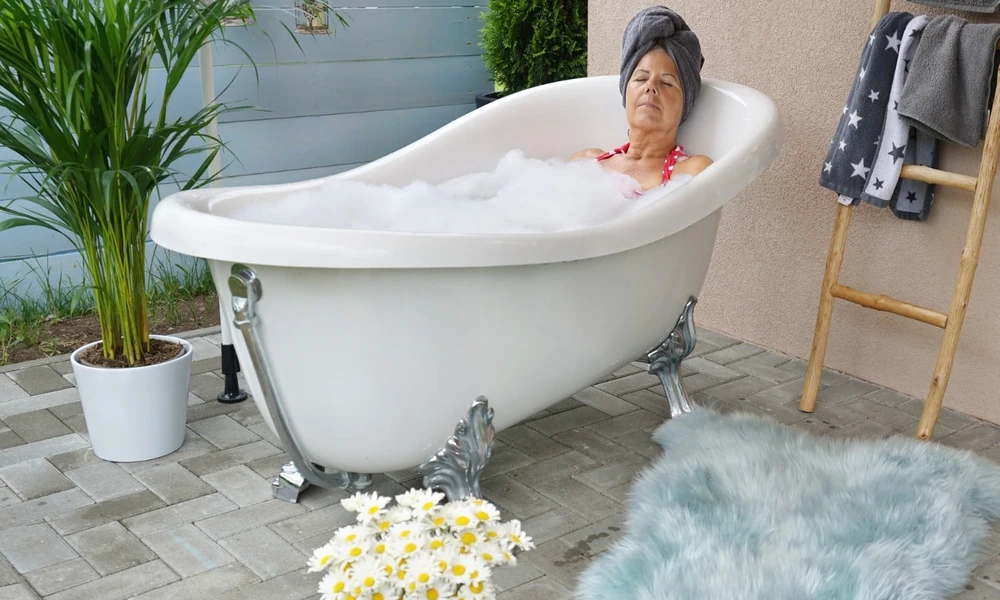
Ready to Retire the Garden Tub?


Read through a year of residential permit descriptions filed in Cary and one project shows up again and again. Pull out the tub in the primary bathroom, cap its drain, and build a larger tiled shower in the space. Sometimes the old shower stall becomes a linen closet. Sometimes a freestanding tub takes the corner instead. The wording changes, but the story is the same in neighborhood after neighborhood.
There is a reason for it. A huge share of the town’s housing went up during the growth years of the late 1980s through the 2000s, when builders loved a big corner soaking tub under a window, flanked by a cramped fiberglass shower. Twenty or thirty years later, homeowners have figured out they rarely fill that tub, and the shower they use every day is the smallest thing in the room.
That shift is why bathroom remodels in Cary so often begin as a single question about one fixture and end up touching drains, waterproofing, ventilation and lighting. Firms such as chathamcustom.com, which works out of New Hill on additions and full renovations as well as new homes, see how quickly a tub swap turns into a whole room decision. Before committing either way, it helps to know what actually changes once that tub comes out. The Town of Cary’s residential permits and inspections office reviews plumbing, electrical and building work under the North Carolina codes, so most conversions of this kind will involve at least a plumbing permit.
Deciding Whether the Tub Earns Its Floor Space
Not every household should lose the tub. Real estate agents around the Triangle often suggest keeping at least one bathtub somewhere in the house, especially in neighborhoods that draw young families. If the hall bath already has a tub and shower combination, the primary suite is usually free to go shower only.
A few signs point toward removal.
- Nobody in the house has used the tub in months, and it mostly holds dust or plants.
- The jetted motor is noisy, broken or growing mildew in its lines.
- Someone in the home has trouble stepping over a high tub wall or a shower curb.
- The current shower is too small to stand in comfortably with the door closed.
If two or more of these ring true, the space is probably worth more as a generous walk-in shower, a double vanity with real storage, or both.
What Lives Under the Floor
Moving a drain is the step that decides much of the budget. Plenty of Cary homes sit on crawl spaces, which makes life easier because a plumber can reach the pipes from below and reroute them without breaking concrete. Homes on a slab are different. Shifting a shower drain even a few feet can mean cutting a trench in the slab, laying new pipe at the correct slope, and patching the floor afterward.
Second floor bathrooms add their own wrinkle. Many primary suites in these subdivisions sit directly over a family room or kitchen, so a slow leak shows up as a stain on someone’s ceiling long before anyone notices it upstairs. That makes the next layer, waterproofing, the part to take most seriously.
The Layer Nobody Sees After Tile Day
The garden tub never needed much waterproofing because it was a sealed tub. A walk-in shower depends entirely on what sits beneath the tile. Traditional builds in this region use a vinyl pan liner, often a thick 40 mil sheet, sloped to the drain under a mortar bed. Newer systems use sheet or liquid membranes applied over the substrate, which allow thinner floors and make curbless entries easier to achieve.
Either approach can last decades when it is installed carefully and tested before tile goes down. A flood test, where the pan is filled with water and watched for leaks, is a simple check worth asking about. Ceramic tile and grout on their own are not waterproof, so the quality of this hidden layer matters far more than the tile someone picks at the showroom.
Light, Air and That Window Over the Tub
The window that once framed the soaking tub creates a puzzle once the area becomes a shower. Some owners keep it and switch to a vinyl or fiberglass unit with obscured glass that can handle direct water. Others raise the sill, shrink the opening, or close it entirely and add a skylight or solar tube for daylight.
Ventilation is the other common surprise. Fans in older homes were sometimes vented into the attic rather than to the outdoors, which carries moisture into insulation and framing. A remodel is the ideal moment to run a properly sized fan out through the roof or a wall. Central North Carolina summers are humid enough that a bathroom with weak airflow will grow mildew on grout and paint within a season, and a fan on a humidity sensor or timer keeps working after everyone leaves the room.
Electrical updates follow naturally. Outlets near water need GFCI protection, vanity lights often move when a double vanity replaces a single one, and many families add heated floors or lit mirrors while the walls are open.
Planning for the Next Twenty Years
A primary bath remodel is a rare chance to make a home easier to live in as its owners age. A curbless or low threshold shower removes the step that causes so many falls. Solid wood blocking placed inside the walls before drywall and tile go up means grab bars can be added later without searching for studs. A built in bench, a handheld shower on a slide bar, and lever handles instead of knobs cost little during construction and feel thoughtful for decades.
Wider doorways and a clear turning space in front of the vanity also help, whether the need is a wheelchair, a walker, or simply a parent helping a small child at bath time.
Living Through the Work
A typical primary bath conversion takes several weeks from demolition to final inspection, with inspections at the rough plumbing and electrical stage and again at the end. Special order tile, glass doors and vanities often set the pace more than the labor does, so choosing finishes before demolition starts keeps the room from sitting gutted while a shipment is delayed.
North Carolina requires plumbing work to be performed by licensed plumbing contractors, which is worth confirming when comparing bids. The best sign of a well planned project is a contractor who asks about the floor structure, the fan route and the waterproofing method before talking about tile colors. Those quieter details decide whether the new shower still feels sound twenty years from now, long after the garden tub has been forgotten.